
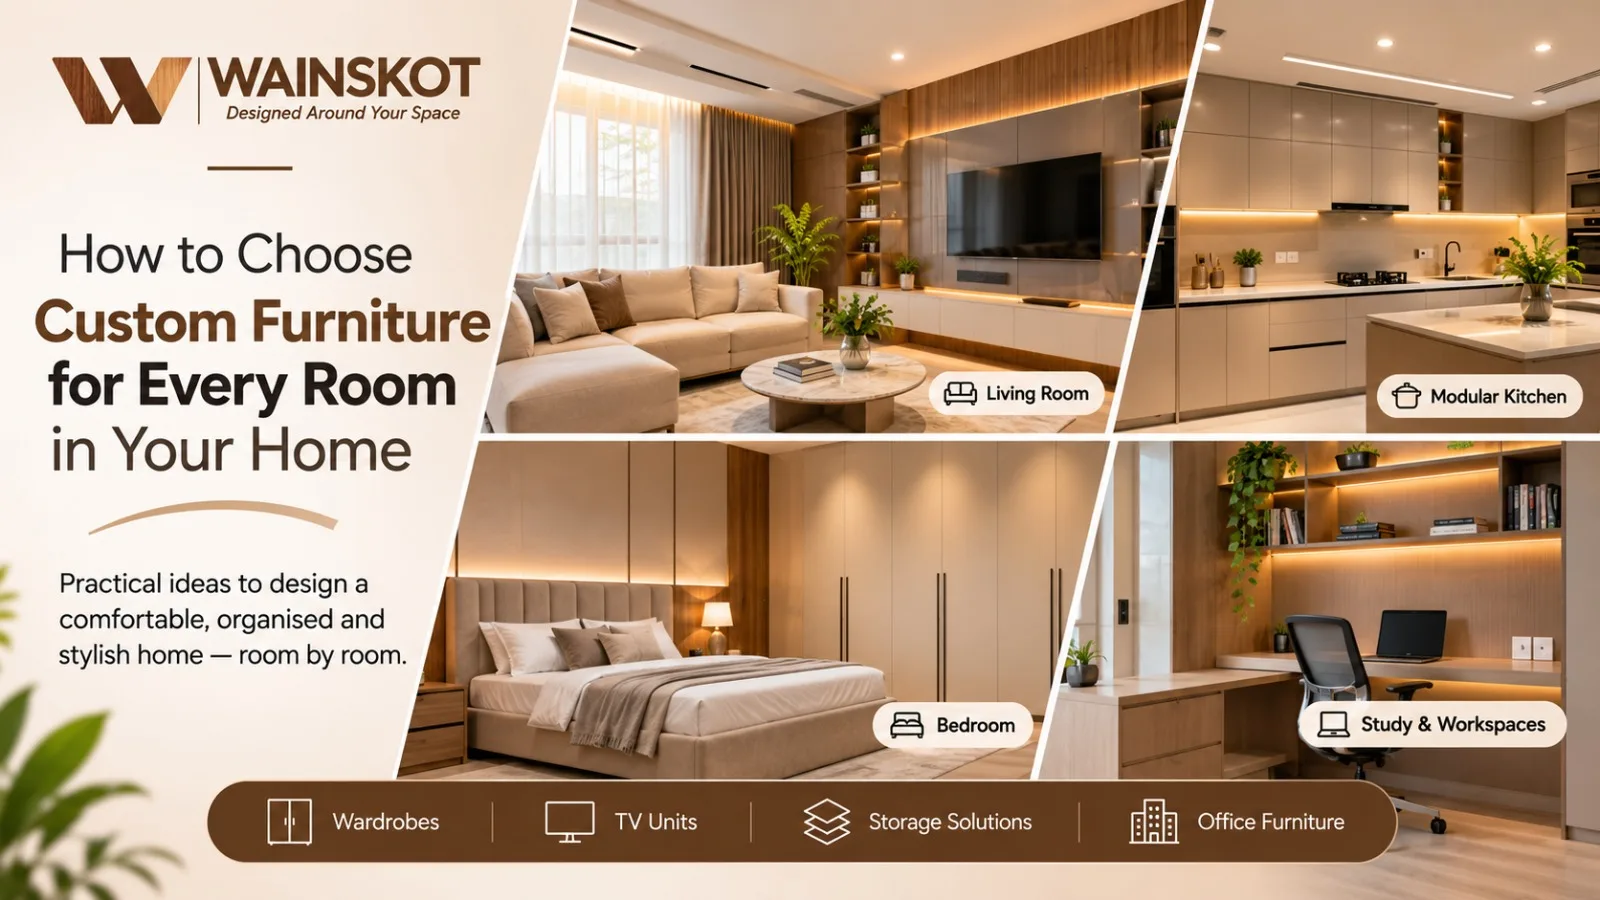
Think about a living room where the sofa takes up too much space, a kitchen where everyday items are difficult to reach, or a bedroom where the wardrobe never seems to have enough storage. These are common problems, especially when furniture is selected without considering the actual room.
This is where custom furniture can make a difference. Instead of choosing a standard size and adjusting your room around it, you can plan furniture according to your available space, daily habits and personal preferences.
Whether you are furnishing a new home or updating an existing one, here are some practical ideas to help you choose the right furniture for every room.
- Start With Your Living Room
The living room is usually one of the most frequently used spaces in a home. It is where family members spend time together, guests are welcomed and everyday activities take place.
The furniture should make the room comfortable without making it feel crowded.
A custom sofa is a good place to start. Before selecting its design, consider the available floor space, the number of people who will use it and the layout of the room.
For example:
An L-shaped sofa can make better use of a suitable corner.
A compact two-seater may work well in a smaller living room.
A corner sofa can create additional seating without requiring separate pieces.
Storage within the seating can provide extra space for everyday items.
You should also think about the sofa's seating depth, back height, upholstery and colour. These details influence both comfort and the overall appearance of the room.
Don't overlook the TV unit
The TV wall often becomes a central feature of the living room. A well-planned TV unit can combine display space, concealed storage and a clean arrangement for electronic devices.
You can consider a wall-mounted unit for a lighter appearance or a floor-standing design if you need more storage. Open shelves can display books and decorative items, while closed cabinets help keep everyday belongings out of sight.
Cable management is another detail worth discussing before the design is finalised.
- Plan Your Bedroom Around Comfort and Storage
A bedroom should feel organised and relaxing. However, the right furniture depends on the size of the room and how much storage you actually need.
A custom bed allows you to consider the mattress size, headboard design, finish and available space. If the bedroom is compact, built-in drawers or lift-up storage may help make better use of the area.
You can also coordinate the bed with bedside tables and other furniture to create a consistent look.
Choose a wardrobe that suits your routine
Wardrobes are not just about the number of doors. Their internal arrangement matters just as much.
Before planning a custom wardrobe, think about what you need to store:
Daily clothes and formal wear
Hanging clothes
Folded garments
Accessories and personal items
Bags, suitcases and seasonal belongings
Sliding shutters may be useful where there is limited space in front of the wardrobe. Hinged shutters, on the other hand, provide full access when opened.
You can also consider loft storage, drawers, shelves and dedicated hanging sections depending on your requirements.
A wardrobe designed around the available wall dimensions can help use the room more effectively, particularly when there are corners, recesses or unusual wall measurements.
- Design a Modular Kitchen Around the Way You Cook
A kitchen should look good, but it must also work well during everyday use.
When planning a modular kitchen, start by understanding how you use the space. Consider where you prepare food, wash utensils, cook and store groceries. The layout should allow comfortable movement between these activities.
The available space will help determine which kitchen layout is suitable.
Some common options include:
Straight kitchen: A practical option for a narrow or compact space.
L-shaped kitchen: Uses two connected walls and can leave room for a dining area.
U-shaped kitchen: Provides storage and working surfaces across three sides.
Parallel kitchen: Uses two facing counters and can work well in suitable layouts.
The design should also account for your appliances. Think about the refrigerator, microwave, oven, chimney and other equipment you already own or plan to purchase.
For storage, consider a combination of base cabinets, wall cabinets, drawers, corner units and pull-out storage.
Finishes and colours are important too, but they should be selected after considering daily cleaning, usage and the overall look of your home.
A beautiful kitchen is much more useful when everything is easy to reach and has a proper place.
- Make a Study Area That Supports Your Work
A study area does not always require a separate room. Even a small corner can become a useful workspace when planned properly.
A custom study table can be designed according to the available wall space and the person using it. Students may need room for books and notebooks, while someone working from home may need space for a laptop, monitor and other equipment.
Some useful ideas include:
A wall-mounted desk for smaller rooms.
A corner study unit to use otherwise unused space.
Shelves above the desk for books and accessories.
Drawers and cabinets for organised storage.
Provision for charging points and cable management.
For families with more than one student or working member, a longer shared study table may also be worth considering.
The important thing is to get the desk size, working height and storage arrangement right before finalising the design.
- Use Storage Solutions to Make Better Use of Space
Not every storage requirement needs a large cupboard.
Sometimes, the most useful storage is the kind that fits into a space that would otherwise remain unused.
For example, you can consider:
Shoe and bag storage near the entrance.
Display shelves and cabinets in the living room.
Storage below a staircase.
Utility cabinets for household supplies.
Corner storage in bedrooms and kitchens.
A combination of open shelves and closed cabinets.
Custom storage units can be planned around wall dimensions, niches and corners. You can decide what should remain visible and what should be kept behind shutters.
Before designing a storage unit, make a list of the things you want to store. This simple step can help avoid unnecessary shelves or compartments that you may never use.
- Don't Forget Your Office Furniture
Furniture planning is equally important for offices and commercial spaces.
An office needs to support the way people work. A layout that looks attractive but creates uncomfortable movement or insufficient storage may not be practical.
Depending on the available floor space, office furniture can include:
Workstations for employees.
Manager and executive desks.
Storage and filing cabinets.
Reception counters.
Meeting and discussion tables.
Furniture for private cabins.
Cable management, desk dimensions and the number of people using the workspace should be considered during planning.
Modular office furniture can also be useful when a business expects its workspace requirements to change over time.
The choice of colours and finishes can be coordinated with the overall appearance of the office.
- What Should You Check Before Ordering Custom Furniture?
Custom furniture gives you more control over the final design, but good planning is important.
Before starting your project, keep these points in mind.
Measure the space properly.
Note the available width, height and depth. Also consider doors, windows, electrical points and other fixed elements.
Understand your actual requirements.
Think about how many people will use the furniture, what needs to be stored and which features are genuinely useful.
Decide on the design direction.
Collect a few reference images and identify the colours, finishes and styles you prefer. References help communicate your expectations more clearly.
Discuss materials and finishes.
Ask about the material options, surface finishes, hardware and maintenance requirements before making a decision.
Review the layout before work begins.
Check the measurements, storage arrangement, opening directions and overall proportions. It is easier to discuss changes before execution starts.
Keep your budget in mind.
The size, materials, hardware, finish and design complexity can all affect the overall cost. Discuss the options and final scope clearly before proceeding.
- Why Choose Custom Furniture Instead of Standard Sizes?
Ready-made furniture can be a suitable option when its dimensions and design match your requirements.
However, not every room has standard dimensions. Some homes have narrow walls, unusual corners, limited storage or specific layout requirements.
Custom furniture gives you the flexibility to discuss these details before the furniture is created.
You can decide the size, layout, finish, storage arrangement and other design elements according to your needs.
It is particularly useful when you want different furniture pieces to work together rather than selecting each item separately.
The goal is not to add more furniture to a room. It is to make the available space more useful and comfortable.
Plan Your Space With WAINSKOT
At WAINSKOT, we create customised furniture for residential and commercial spaces in Odisha and Tamil Nadu.
Our services include custom sofas, beds, wardrobes, modular kitchens, TV units, study units, office furniture and storage solutions.
Every project begins with understanding your space, measurements, preferences and requirements. The design direction is discussed with you so that the furniture reflects how you want to use your space.
Whether you are planning one piece of furniture or working on multiple rooms, we would be happy to discuss your requirements.
Have a furniture project in mind?
Visit (https://wainskot.com/) or contact our team to discuss your requirements.
Heading
WAINSKOT Designed Around Your Space.